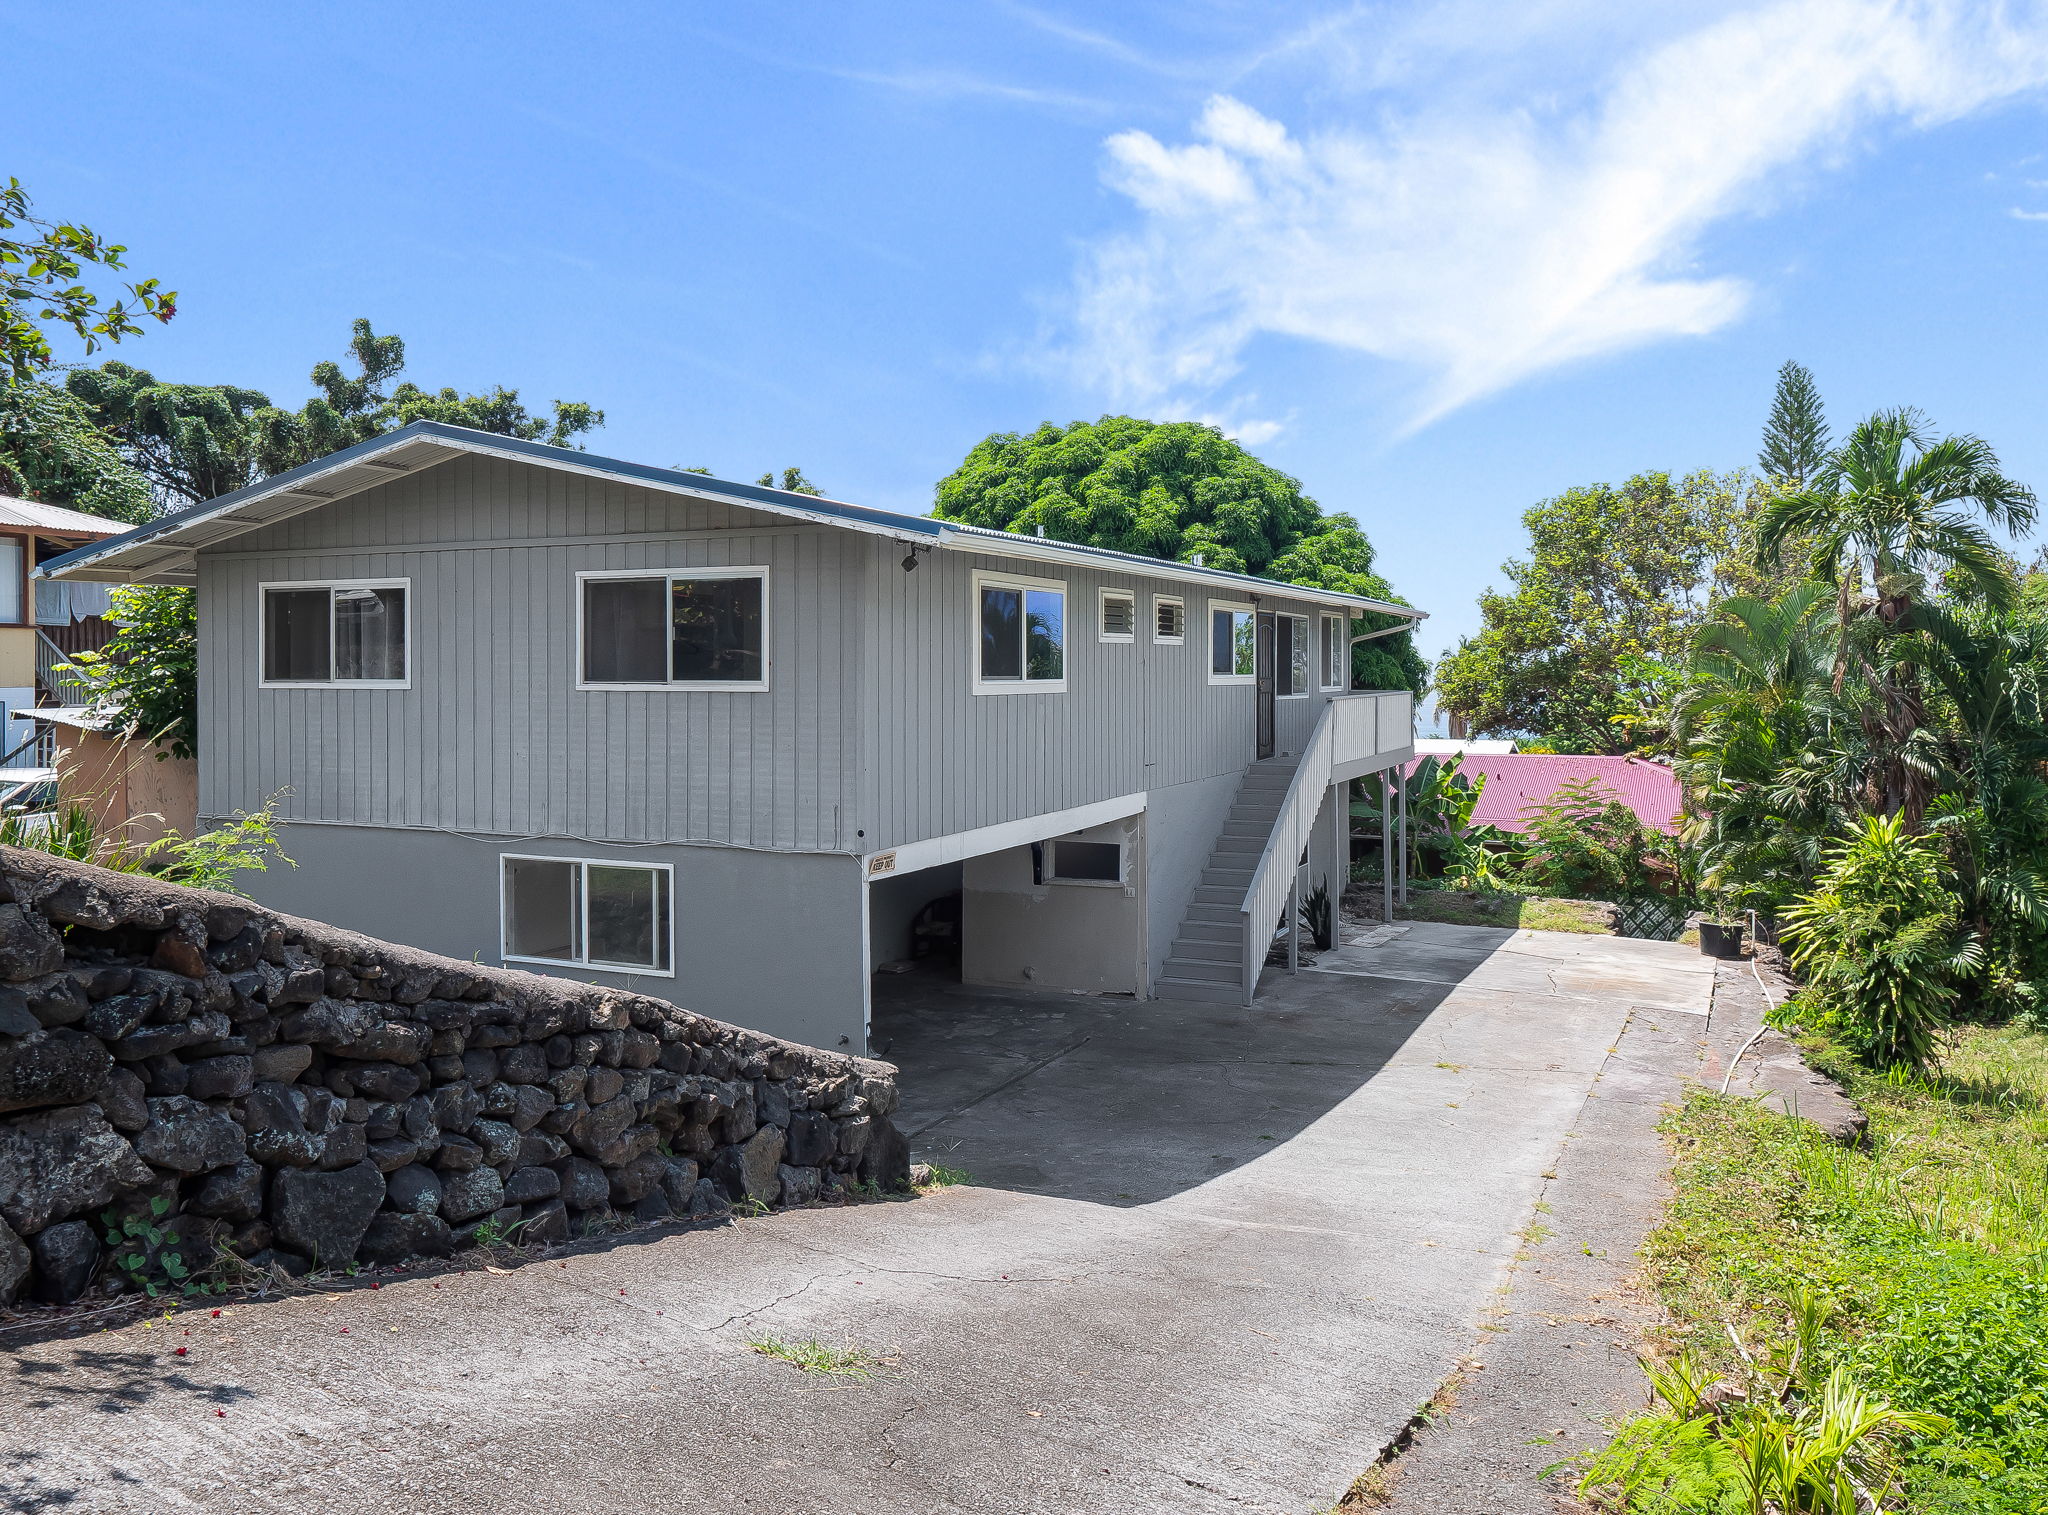
Single-story home and detached garage with a wide driveway and tropical landscaping.
Bathroom with a long double vanity, built-in soaking tub, and glass-block shower enclosure.
Furnished living room with brown sofas, hardwood floors, and sliding doors facing a distant ocean view.
Spacious garage with an open overhead door, storage shelves, and children's play equipment.
Covered deck with gray plank flooring, sliding glass doors, and wicker seating.
Furnished living room with wood floors, a tiled fireplace, gray sofas, and windows opening to a covered porch.
Entry foyer with open French doors to a garden, tiled floor, console table, and wood-floored hallway.
Furnished home office with a desk and shelving beside a window overlooking a green yard.
Home office with a desk and shelving opens to a living room with a wood-trimmed fireplace.
Open-plan kitchen and dining area with white cabinetry, checkerboard floor, and a fireplace beside the living room.
Kitchen with white cabinets, stainless steel appliances, and black-and-white checkerboard backsplash and floor.
Bright kitchen with a double-basin sink and wide sliding doors opening toward a deck.
Dining room with a white table, checkerboard floor, and sliding doors to a deck.
Bright hallway with wood floors and framed art, with a bathroom visible through the doorway.
Bathroom with a gray-speckled vanity, yellow shower curtain, and pink towel beside the toilet.
Staged bedroom with cream-and-mustard bedding, louvered closet doors, and a sunny window.
Bedroom with two beds, wood flooring, and colorful children's play blocks beside the beds.
Furnished bedroom with mustard-yellow bed, blue daybed, and children's play area.
Bathroom with a gray speckled vanity countertop and a striped shower curtain beside the toilet.
Furnished bedroom with a white crib beside a bed and sliding doors to a covered deck.
Bathroom with a double-sink vanity, speckled countertop, large mirror, and brown tile floor.
Covered gray-wood deck with sliding glass doors, seating, and views of tropical greenery.
Laundry room with a utility sink, washer and dryer, and an open doorway to the garage.
Spacious garage with a concrete floor, open overhead door, and storage shelving along the back wall.
Open garage with workout equipment and a table, overlooking a green lawn.
Gated driveway to a white metal-roofed building, with a stone wall and tropical landscaping.
Single-story home with a metal roof, attached garage, wide driveway, and tropical landscaping.
Detached garage and wide paved driveway leading to a gated home amid tropical landscaping.
Single-story home with solar panels and a broad lawn bordered by a curved stone retaining wall.
Aerial view of a gray home with a large metal roof, attached garage, and broad green lawn.
VIEW PHOTOS
$999,000

18-3970 CANNEY RD

3 Beds 5 Baths 2,131 Sq.Ft. 1 Acres

Description

Tucked away at the end of a private dead-end road, this fully fenced 1-acre Mountain View property offers a rare combination of space, privacy, and versatility with over 5,000 sq ft under roof. The spacious 3-bedroom, 3-bath home with additional office features large living areas, skylights, a double-sided fireplace, and an expansive covered lanai with ocean views and cool breezes. A major value-add is the permitted approximately 1,800 sq ft detached structure--ideal for a workshop, gym, studio, home business, or additional storage. County water service means no catchment system required. Complete with a gated concrete driveway and attached 2-car garage, this property offers flexibility and infrastructure that are hard to find in East Hawai'i.

Share Property

Location

18-3970 CANNEY RD, Mountain View, HI 96785

Status

Active Under Contract
Kekoa Akana

Kekoa Akana

TITLE

Real Estate Agent

Property Amenities

Interior
Fireplace Wood Burning
Appliances Disposal, Electric Cooktop, Refrigerator, Solar Hot Water
Flooring Ceramic Tile, Laminate, Slate
Total Bedrooms: 3
Full Bathrooms: 3
Other Interior Features High Ceilings
Area & Lot
Lot Area 1 Acres
Living area 2,131 Sq.Ft.
MLS® ID 726693
Year Built 2004
View Description Ocean
Type Residential
Status Active Under Contract
Exterior
Stories 1
Air conditioning None, Zoned
Heat type None, Zoned
Sewer Cesspool
Parking Attached, Covered, Detached, Other
Lot Features Gentle Sloping
Utilities Electricity Available
Finance
Sales Price $999,000
Real Estate Tax $2,550 yearly
Bathroom with a long double vanity, built-in soaking tub, and glass-block shower enclosure.

Schedule a Showing

We would love to show you our beautiful property. Please select your preferred date and time below. An agent will be in touch shortly to confirm your appointment.

Schedule a Showing

We would love to show you our beautiful property. Please select your preferred date and time below. An agent will be in touch shortly to confirm your appointment.

Thank you for your interest in 18-3970 CANNEY RD, Mountain View, HI 96785. We are reviewing your request and will be in touch shortly!

Mortgage Calculator

Estimate your monthly mortgage payment, including the principal and interest, property taxes, and HOA. Adjust the values to generate a more accurate rate.

All estimates are provided for informational purposes only. Actual amounts may vary.
$0,000 Your Payment 20 15 65
$0,000 Your Payment

Work With Us

We encourage you and your ‘ohana to reach out to one of our agents or all of our agents because we are always more than happy to help you and your ‘ohana find your next aloha lifestyle home within Hawaii real estate! Our team is always available to do any property search for you to ensure your needs and wants are met.